
Price Reduction






Address
2607 Nelson Ave, Otho, IA
Price
$ 349,600
Property Attributes
- MLS#29878
- TypeSingle Family
- Listing Status Active
- CountyWEBSTER
- CityOtho
- AreaWebster
- Zip50569
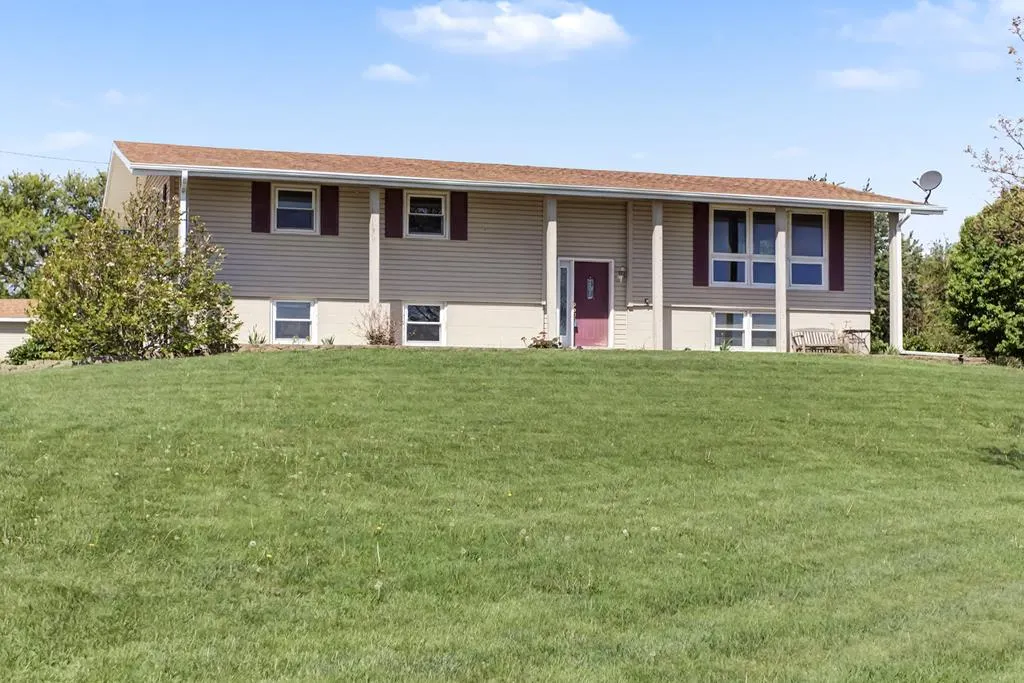
- StyleAcreage,Raised Ranch,Split Foyer
- Taxes$ 2679
- Price$ 349,600
- Bedrooms4
- Full Bathrooms3
- Half Bathrooms0
- Sqr Footage1404
- Lot Size2.94 Acres
Data Source:
Fort Dodge Board of REALTORS®
Property Description
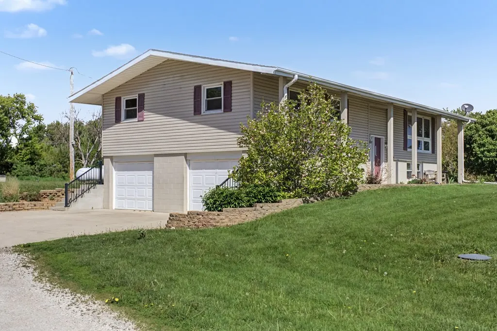
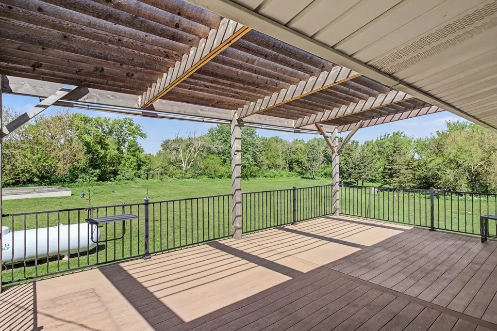
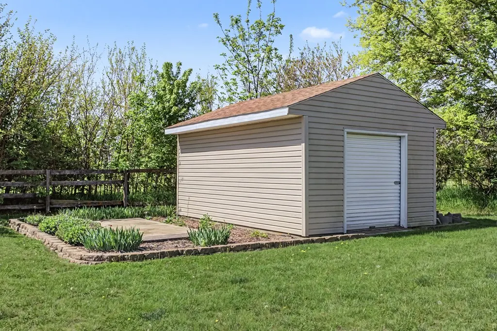
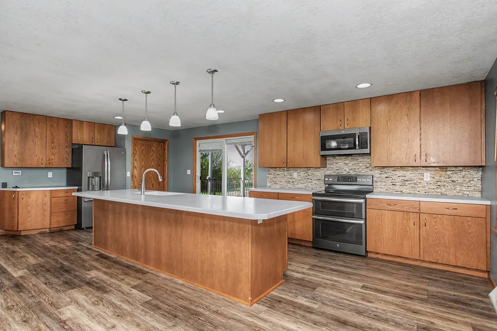
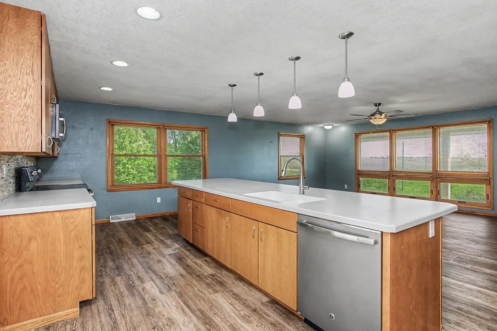
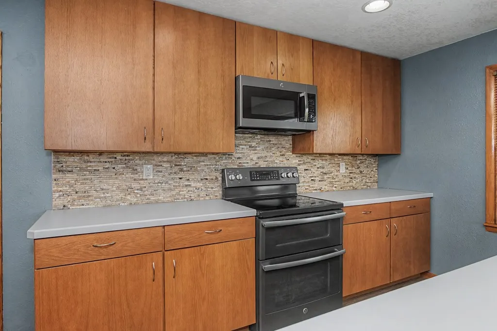
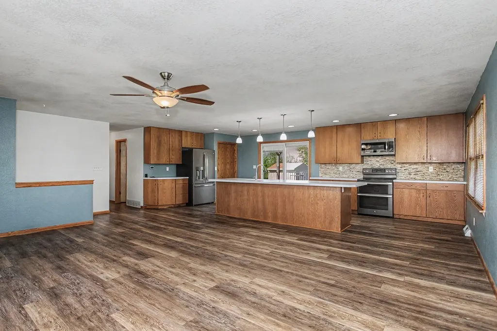
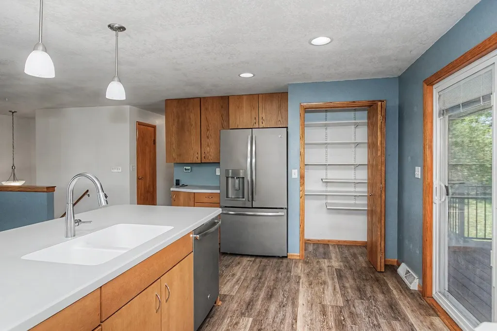
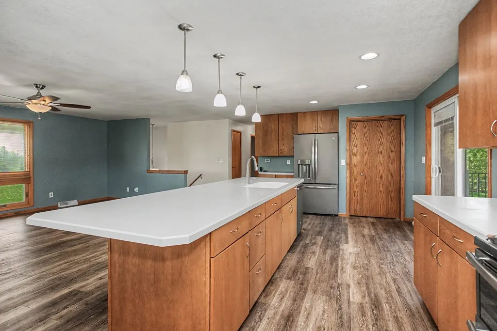
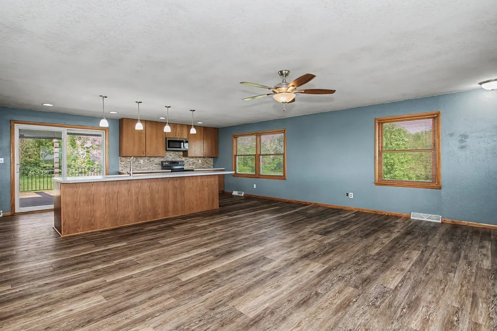
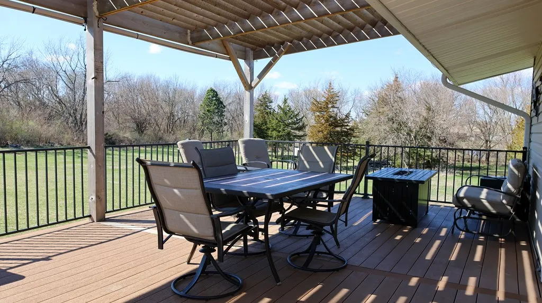
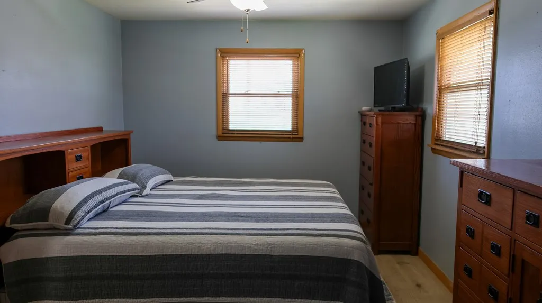
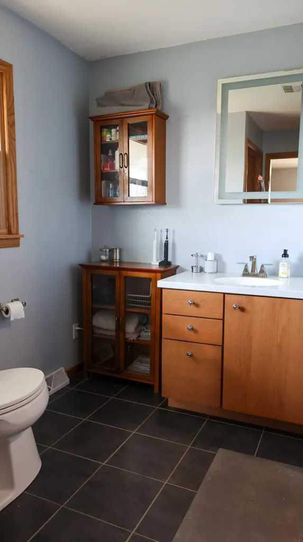
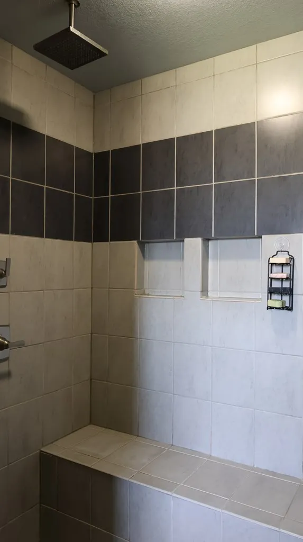
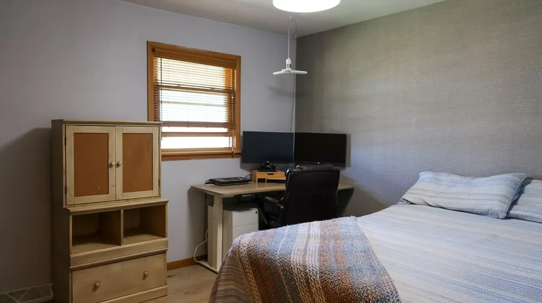
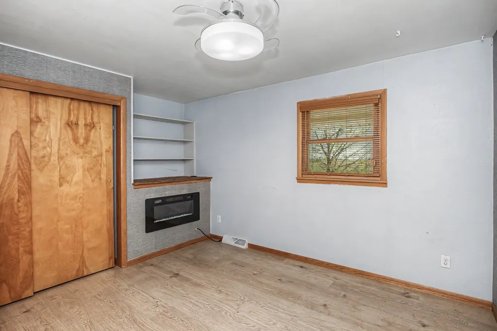
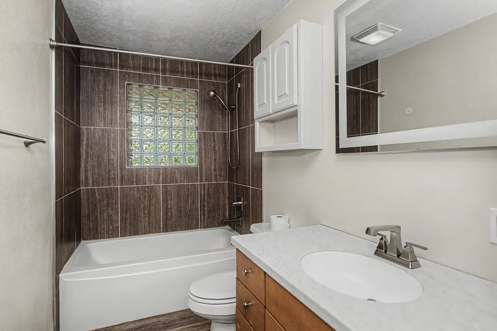
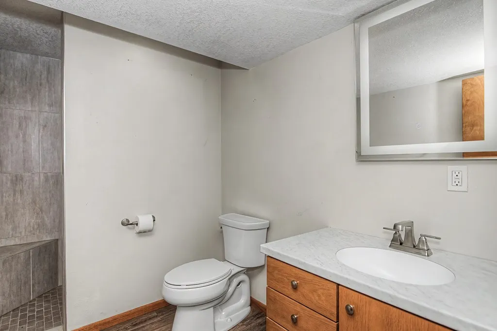
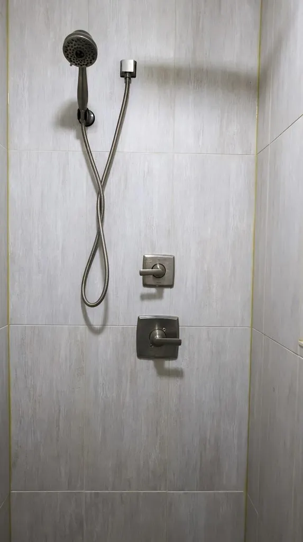
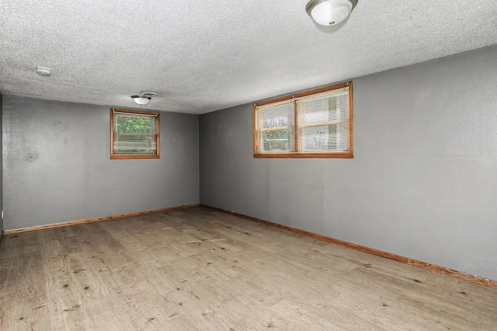
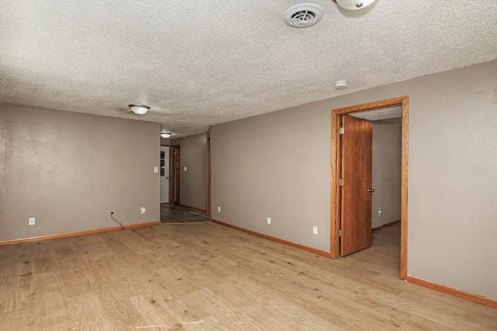
Enjoy the space & freedom of acreage living just mins from Fort Dodge! This updated 4bed/3bath home offers open-concept living & outdoor space to spread out. The liv rm has large windows that allow for abundant natural light. The kitchen includes a large island with pendant lighting and generous cabinet space, opening to a large 16x24 lattice-roofed deck that is ideal for outdoor entertaining. In addition to the open floor plan of the living space, there is an updated primary suite and two more comfortably sized bedrooms and a full bath on the main floor. There is additional living space, bedrm, and bath on the lower level and this all sits on nearly 3 acres surrounded by trees for added privacy, plus a large outbuilding & large walled garden. This property is a must see! Call today!
| Price History | |
|---|---|
| 5/12/2026 | Listed $376,680 |
| 5/21/2026 | 1$374,680 |
| 5/28/2026 | 3$364,680 |
| 8/26/2026 | 5$349,600 |
General Features
| Sewer | Septic System |
|---|---|
| Heating | Forced Air,Natural Gas |
| Kitchen Level | Main |
| Cooling | Central Air |
| Possession | Quick |
| Roof | Asphalt |
| Appliances | Built-in Microwave,Dishwasher,Disposal,Electric Range,Range Hood,Gas Water Heater,Tankless Water Heater |
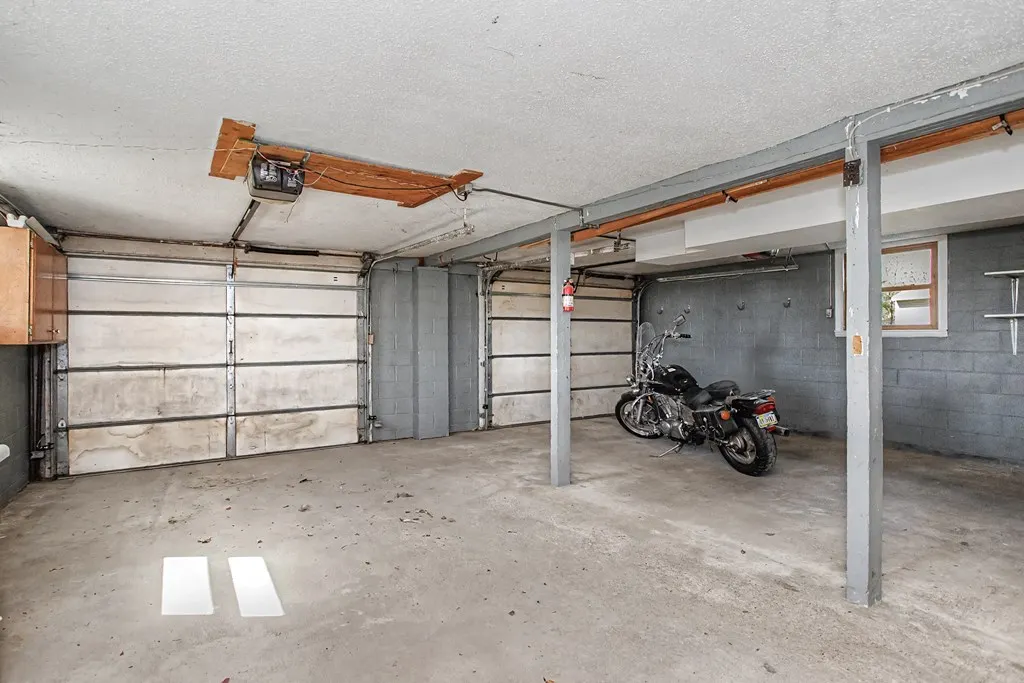
| Parking | Attached,Garage Door Opener |
| Water | Well |
| Fireplaces | Electric |
| Zoning | Residential |
| Full Baths | 3 |
| Bathrooms | 3 |
| Electric | Circuit Breakers |
| Subdivision | Other |
| Style | Acreage,Raised Ranch,Split Foyer |
| Status | Active |
| Virtual Tour | https://tour.usamls.net/2607-Nelson-Ave-Otho-IA-50569/unbranded |
| City | Otho |
| School District | Fort Dodge |
| Allow Comments | 1 |
| For Sale/Rent | Sale |
Interior Features
| Interior Amenities | Great Room,Hardwood Floors,Kitchen Island,Master Suite,Open Floorplan,Updated Bath,Updated Kitchen |
|---|---|
| Basement | Finished,Full |
| Beds | 4 |
| Kitchen Flooring | Plank |
| Bath 1 Level | Main |
| Bath 3 Level | Lower |
| Bath 2 Level | Main |
| Bath 1 Flooring | Tile |
| Bath 2 Flooring | Tile |
| Stories | Other |
| Bed 2 Level | Main |
| Bed 3 Level | Main |
| Bed 4 Level | Lower |
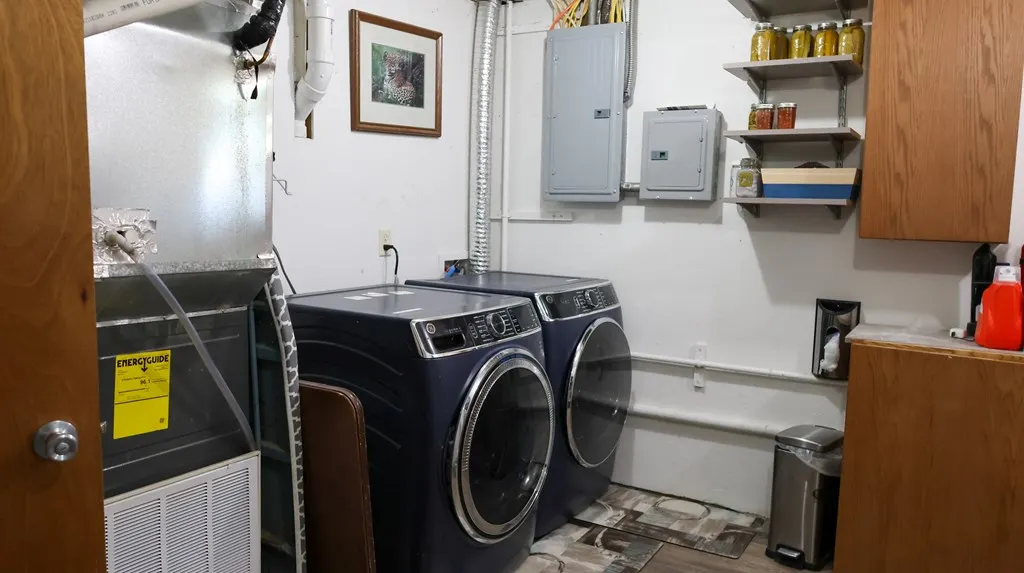
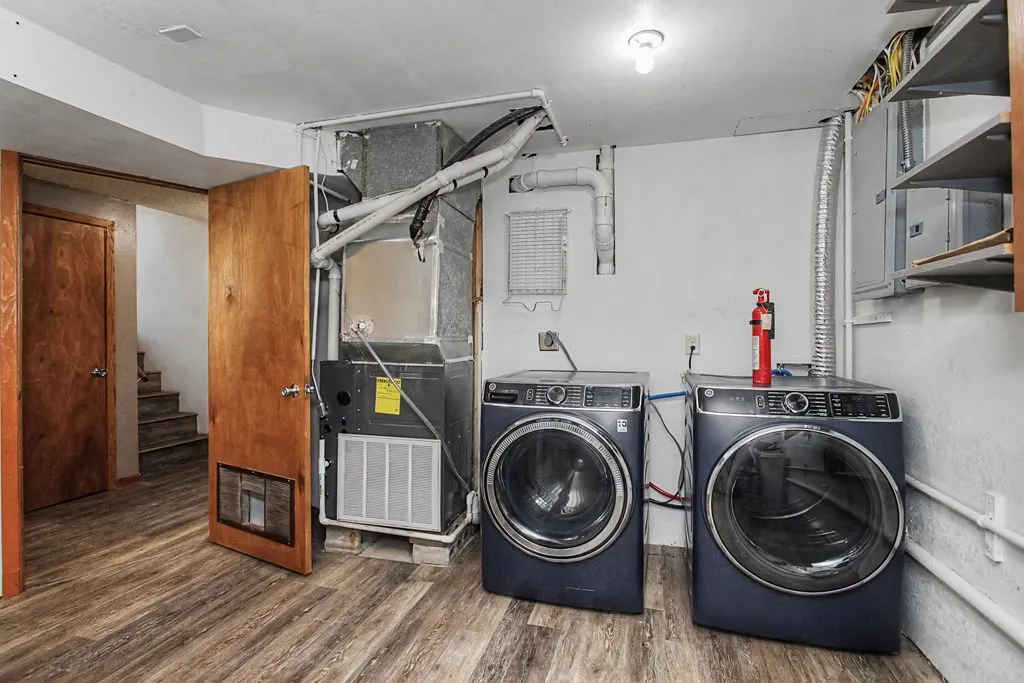
| Laundry Flooring | Plank |
| Laundry Level | Lower |
| Bed 2 Flooring | Plank |
| Bed 3 Flooring | Plank |
| Bed 4 Flooring | Plank |
| Dining Level | Main |
| Family Level | Lower |
| Living Level | Main |
| SqFt Main | 1404 |
Exterior Features
| Foundation | Block |
|---|---|
| Exterior Amenities | Shed(s) |
| Deck Dimensions | 16ftx24ft |
| Lot Dimensions | 128,066 sqft |
| Appx Acreage | 2.9400 |
| Porch/Patio | Deck |
Amenities
- Foreclosure
- Views
- Short Sale
- New Construction
- Adult 55+
- Lease To Own
- No HOA Fees
- Furnished
- Primary On Main
- Air Conditioning
- Seller Finance
- Green
- Fixer Upper
- Horse
- Golf
- Fireplace
- Deck
- Garage
- Basement
- Pool
Property vs Single Family Average in 50569
Price
Taxes
Visits
 DMAAR: Des Moines Area Association of REALTORS® All information deemed reliable but not guaranteed. All properties are subject to prior sale, change or withdrawal. Neither listing broker(s) or information provider(s) shall be responsible for any typographical errors, misinformation, misprints and shall be held totally harmless. Listing(s) information is provided for consumer's personal, non-commercial use and may not be used for any purpose other than to identify prospective properties consumers
 All information deemed reliable but not guaranteed. All properties are subject to prior sale, change or withdrawal. Neither listing broker(s) or information provider(s) shall be responsible for any typographical errors, misinformation, misprints and shall be held totally harmless. Listing(s) information is provided for consumer's personal, non-commercial use and may not be used for any purpose other than to identify prospective properties consumers may be interested in purchasing. The data relating
